




Watch the show in 30 seconds0:30

Luxury Kitchen Design
Seen in Personat theHOME DESIGN AND REMODELING SHOW

September 4–7, 2026
Fort Lauderdale, FL
Broward County Convention Center 1950 Eisenhower Blvd, Fort Lauderdale, FL 33316
Luxury Kitchen Design

A High-End Kitchen Is Six Decisions That Only Make Sense Together

You pick six things one at a time. The island, the stone slab, the cabinets, the appliances, the lighting and the backsplash. Then they share one room for the next twenty years. A rendering makes all six look good. A four-inch sample chip tells you nothing about the slab it was cut from. Fifteen minutes at a full-size island, with your own samples in hand, settles what a month of saved photos cannot. See it at the Fort Lauderdale Home Show, September 4–7, 2026 at the Broward County Convention Center in Fort Lauderdale.

300+Exhibitors
100K+Annual Attendees
40+ YearsIn South Florida
IndoorsAir-Conditioned
Buy Tickets
Before You Spend

What to Look For in Luxury Kitchen Design

The costly mistakes are rarely about taste. They are about how a surface holds up in a real kitchen. They are about how much room an island needs. And they are about what a bid leaves out.

Pick the Stone by How It Lives

Quartz, quartzite, marble, granite, porcelain and sintered stone all look much the same in a photo. In a real kitchen they behave nothing alike.

  • Engineered quartz is the forgiving one. Nothing soaks in and it never needs sealing. A hot pan set straight down can still burn a mark into it.
  • Quartzite is harder, and it wants sealing. It takes heat better than quartz. It asks for more care in return.
  • Marble etches the first time a lemon sits on it. An etch is a dull spot where acid ate the shine. Some people love that worn look. Others cannot live with it.
  • Ask about heat, oil, red wine and a dropped pot. How a stone handles those four matters more than its color.
  • See the real slab yours will be cut from. The veining moves from slab to slab. One stone name can cover two pieces that look nothing alike.
Design the Island Around the Clearances

The island gets photographed more than anything else in the room. It also gets sized wrong more than anything else. Here are the numbers.

  • 42 to 48 inches of walkway on every side where people cook or walk past. Leave more room where a dishwasher or an oven door swings open.
  • 12 to 15 inches of overhang. Any less and knees will not fit under the counter.
  • About 24 inches of width per stool. Four seats means eight feet of counter edge.
  • Sink, cooktop or neither? Decide that first. It sets the plumbing, the wiring and the venting. It also decides whether you get one clean run of stone with nothing cut into it.
  • Get a price with and without a waterfall end. That is stone that runs down the side of the island to the floor. It eats up more slab and costs more to cut.
  • Do the same for a mitered edge. That is two pieces of stone joined at the corner to fake a thicker top. It adds a seam and more shop labor.
Read the Bid for Allowances and Gaps

Kitchen quotes are hard to compare because no two are written the same way. Read every bid for these lines.

  • Every line marked “allowance.” An allowance is cash they set aside for something you have not picked yet. Look for one on appliances, fixtures, lighting, hardware and stone per square foot. Set that number low and an easy bid turns into a shock the day you go shopping.
  • Tear-out and dumpsters, permits and inspections. These are the lines a cheap bid leaves off.
  • A heavier wire run for a bigger range. A large range pulls more power than the one you have now. That new wire has to be in the quote.
  • Makeup air for a high-CFM hood. CFM is how much air the hood pulls out each minute. A strong one pulls so hard that the house needs fresh air fed back in. Easy to leave off a quote, not optional in the build.
  • Drywall, paint and floor patching where a wall came out. Add the final clean, too. This is the cheapest part of the job to forget.
  • Who owns the schedule when the countertop template slips a week? The template is the day they measure your finished cabinets for stone. Ask who eats that delay before you sign.
On the Show Floor

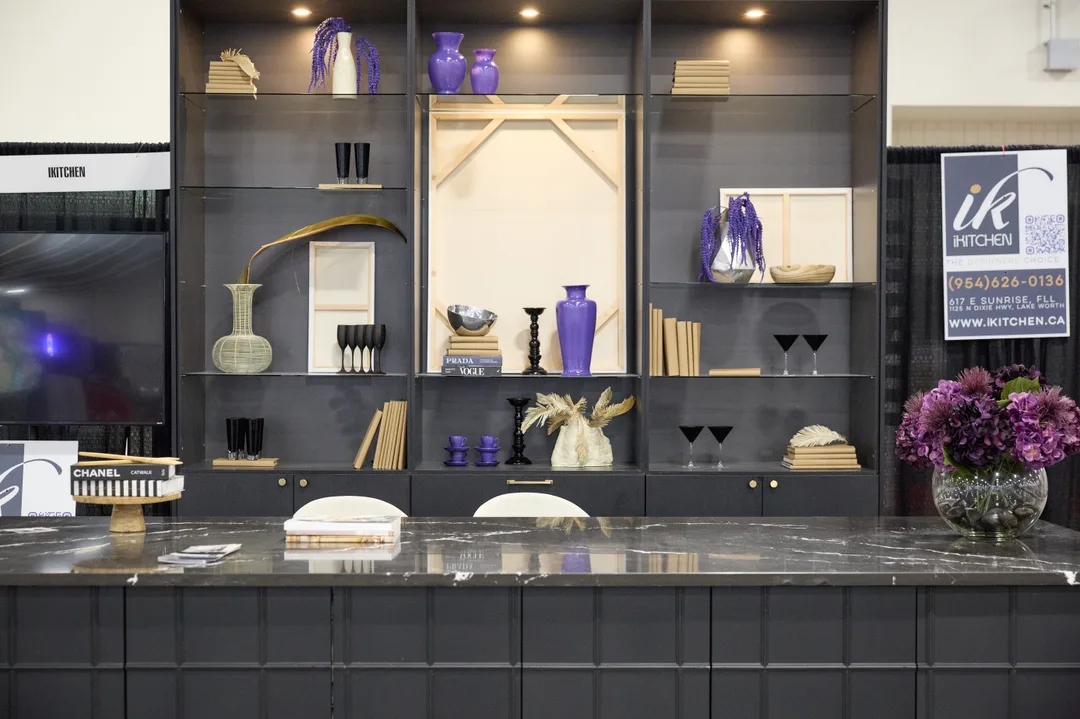
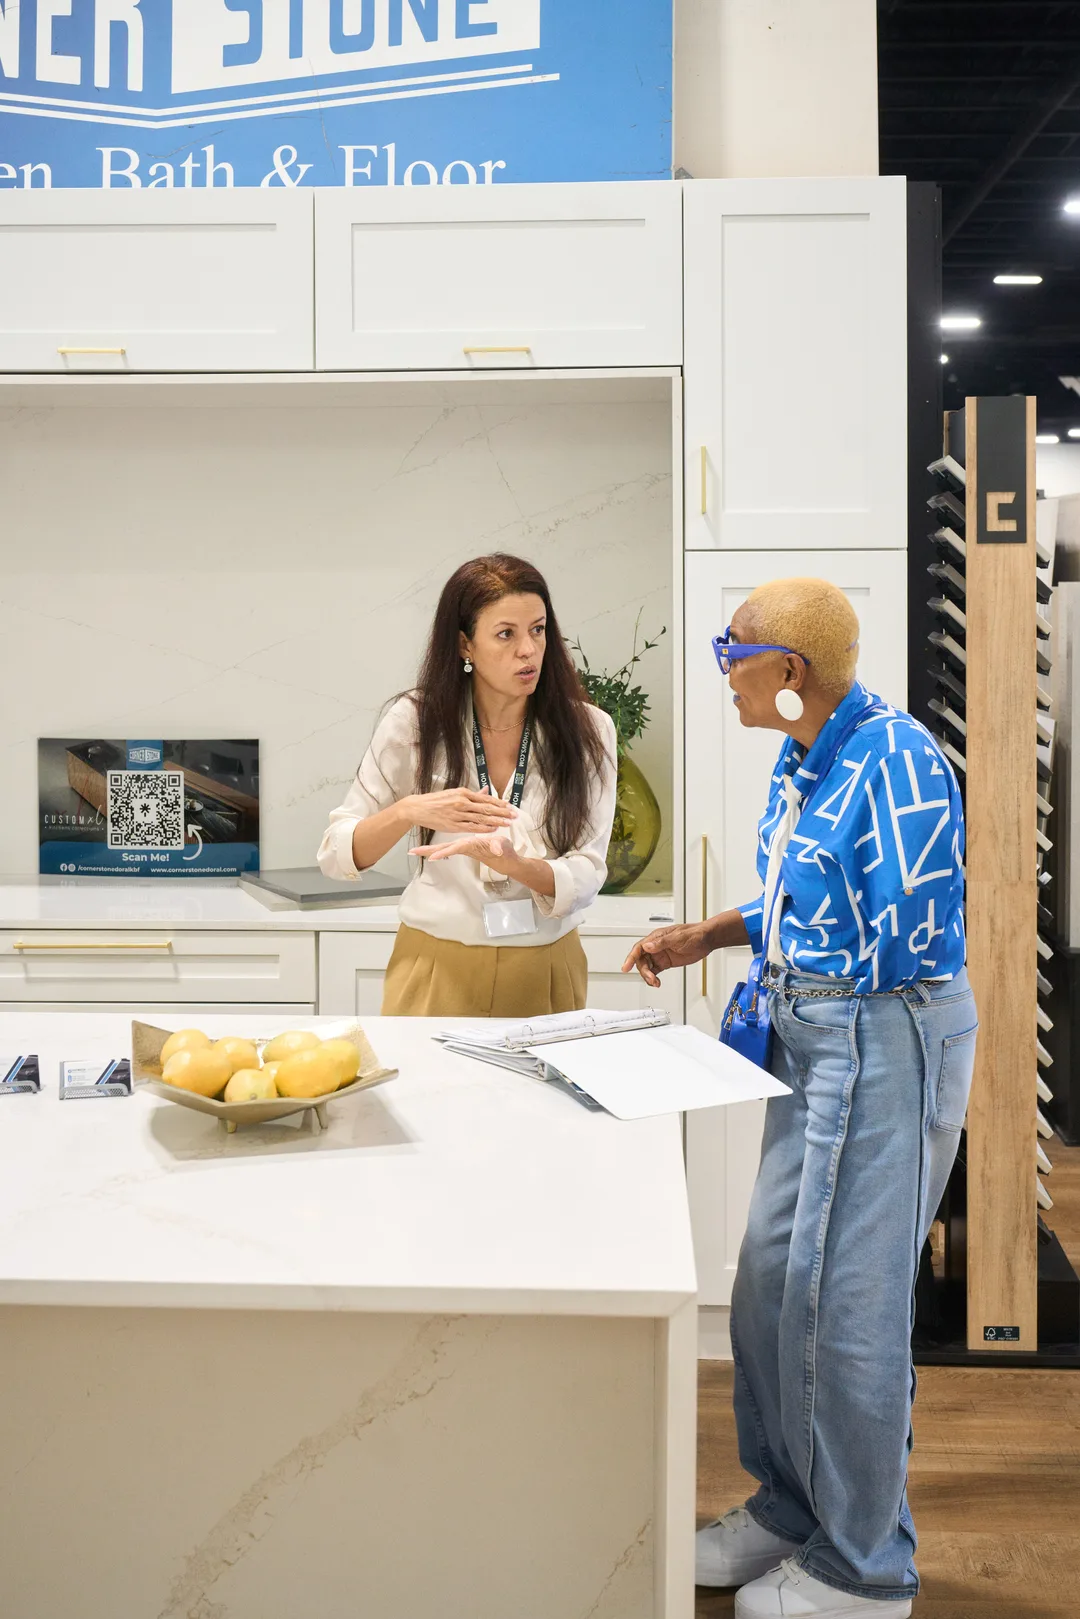
Islands, Countertops and Working Kitchens, Full Size

Real photos from recent shows.

A male iKitchen rep holds up a sample board for two female shoppers at a dark kitchen-island display with purple flowers and dark cabinetry behind.
Kitchen Design Ideas

Steal the Details That Actually Work

Every idea here is built, not drawn. You can see how it is made and what it hides. You can see how it catches the light. You can also see how much of a pain it will be to clean.

  • Fluted and reeded island panels. Those are the narrow grooves cut down the face of the cabinet. They give you texture you can read from across the room. They also give you grooves to clean for years.
  • Integrated appliance fronts. A cabinet panel goes on the front of the fridge and the dishwasher. Both then vanish into the run of cabinets.
  • A charging drawer and a second prep sink. Both are far easier to plan now than to add later.
  • Under-cabinet and toe-kick lighting. The toe kick is the notch at the bottom of the base cabinets. A photo never shows you what either light really does.
  • A full-height backsplash. The tile runs all the way to the ceiling instead of stopping at the upper cabinets.

The show is also the fastest way to tell designers apart from suppliers. Ask who draws the plan. Ask who measures the stone. Ask who books the appliance install. Ask who will be standing in your house on tear-out morning. Some firms carry all of it under one contract. Others do one piece beautifully and hand off the rest. Both are good answers. The bad ending is finding out which one you hired after the cabinets ship.

Buy Tickets How the show works →
Why It Beats Six Showroom Visits

Three Things a Rendering Cannot Do

See Stone Under Honest Light

Slab color shifts with the light above it and the cabinet below it. Bring a cabinet door sample, an offcut of your flooring and a photo of your wall paint. A warm white turns yellow next to cool grey veining. A leathered finish has a soft matte texture instead of a shine, and it reads shades darker than the same stone polished. A vein that looks amazing online can swallow a small room.

Stand at the Island

Put your hands on a full-size island and it stops being a drawing. Check that the overhang clears your knees. Check that someone can pass behind you while you stand at the sink. Feel how a waterfall end sits against your leg. See whether the counter height suits the way you cook.

Compare Quotes the Same Day

One showroom a weekend takes you a month. Here every designer, cabinet shop, stone cutter and appliance dealer sits in one room at once. Hand them all the same list of work. Walk out with numbers you can lay side by side.

Frequently Asked Questions

Luxury Kitchen Design at the Home Show

Kitchens are the biggest single group at the show. You will find design-build firms, which draw the plan and build it too. You will find custom cabinet makers. You will find stone shops that cut and set countertops, plus suppliers with real slabs on hand. Appliance dealers are there. So are sink and faucet brands, lighting shops, tile and backsplash showrooms, and flooring companies. Most bring full-size displays. You walk up to a finished island instead of a catalog.
Quartz is man-made. A plant grinds up quartz rock and binds it with resin and color. That makes it non-porous. Nothing soaks in, so it never needs sealing, and one slab looks like the next. Quartzite is real stone cut out of the ground. It is harder than granite and its veining is far more dramatic. It also soaks up liquid, so it does need sealing. Set a hot pan straight down on quartz and it can leave a mark. Quartzite takes heat better, but it asks for more care. No photo shows you how either one behaves under real light.
There is no one right size. What decides it is the open space around the island. Leave 42 to 48 inches of walkway on every side where people cook or walk past. Give each seat about 24 inches of counter width. Hang the top 12 to 15 inches past the base so knees fit under it. Putting a sink or a cooktop in the island? Then settle the plumbing, the wiring and the venting first. Bring your measurements to the show. Almost any booth can tell you on the spot whether your island fits.
Often, yes. Many kitchen booths will sketch a layout while you stand there. Some will price the work, or book a visit to measure at your house. Bring your wall lengths and your ceiling height. Bring the spots where windows and doors sit, the sizes of your appliances, and photos of the room. Bring a budget range you are willing to say out loud. Then ask every company to price the same list of work. That is the only way the quotes line up next to each other.
Spend on what you touch every day and what hurts to change later. That means the layout, the cabinet boxes and the drawer slides. It means the countertop, the hood that vents the range, and the lighting. Those parts either hold the room up or hide inside a wall. Hardware, hanging lights, stools and the backsplash are easy to swap out later. That is the safer place to save money. Ask each booth which parts of their quote would tear the kitchen up all over again.

Bring Your Measurements and Your Samples

Walk in with wall lengths, a door sample and a photo of your floor. Walk out with real numbers from the people who would actually build the kitchen. September 4–7, 2026 at the Broward County Convention Center.

Buy Tickets Plan Your Visit